The numbers
| Dimension | Minimum | Comfortable | Ideal |
|---|---|---|---|
| Ceiling height | 2.7m | 3.0m | 3.1m+ |
| Room width | 3.0m (offset hitting) | 3.6m | 4.3m+ (centred) |
| Room depth | 4.6m | 5.0m | 5.5m+ |
| Ball to screen | 2.5m | 3.0m | 3.6m |
At 2.7m most golfers can swing a driver without hitting the ceiling, but taller players and steeper swing planes will feel it. At 3.0m almost everyone is comfortable. Above 3.1m the room stops being the limiting factor.
What matters is the finished height at the tightest point — after the hitting mat and any levelling build-up is added underneath, and below the lowest obstruction above. Beams, light fittings, sprinkler heads, ductwork and the projector itself all eat into the number on the tape measure.
How to measure properly
- Measure floor to ceiling at several points, not one — garage and outbuilding floors are rarely level.
- Subtract the height of the hitting mat and any sub-base or levelling screed you will need.
- Identify the lowest fixed obstruction across the whole swing zone and measure to that instead.
- Check the swing zone specifically — the tee position is not necessarily the lowest part of the room.
- Take a driver into the space and make a slow full swing. It is unscientific and it tells you more than the tape.
Width and hitting position
Width decides whether you can hit from the centre of the bay or have to sit off to one side. A right-handed golfer hitting from an offset position works, and plenty of home bays are built that way, but it constrains the layout and makes a left-handed guest awkward. At 4.3m and above you can centre the tee and both handedness options work without moving anything.
Depth and the safety gap
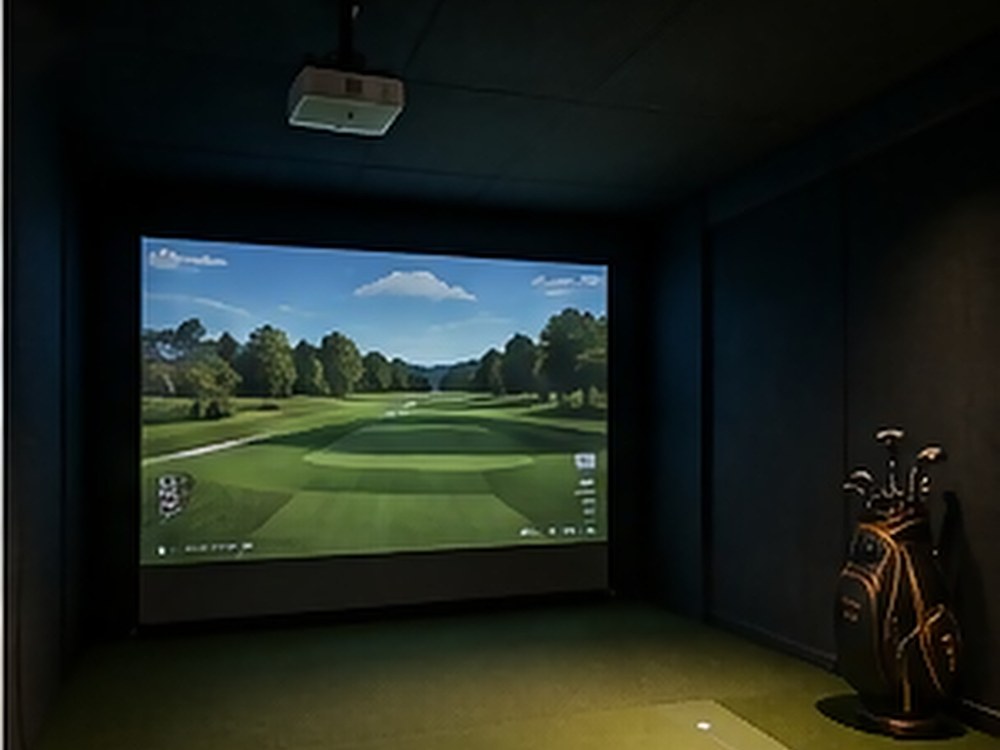
Depth is the sum of three things: the distance from the ball to the impact screen, the swing space behind the ball, and whatever seating or circulation you want at the back. Below about 2.5m from ball to screen, ball flight becomes uncomfortable and the risk of a bounce-back rises. Around 3.0m to 3.6m is where a bay stops feeling tight.
If your room is too low
There are three honest options, and one dishonest one.
Lower the floor. In a garage or outbuilding with a slab, excavating and re-laying at a lower level can gain 200 to 400mm. It is real construction work with real cost, but it turns an unusable room into a good one.
Remove the ceiling. Where a room has a flat ceiling below a pitched roof, opening up into the roof void can transform the space. Structural checks and insulation come with it.
Build separately. A purpose-built outbuilding designed around the simulator is often the cleanest answer, because the height is designed in rather than fought for.
The dishonest option is to install anyway and hope. We will tell you if your room is not a realistic candidate rather than take the work — a simulator you cannot swing a driver in is an expensive putting mat.