The Golf Room
Golf Simulator Rooms
Full simulator bays with impact screens, tracking, turf and seating — practise in February, play Pebble Beach in March.
The Golf Room
Designed around how you'll use it.
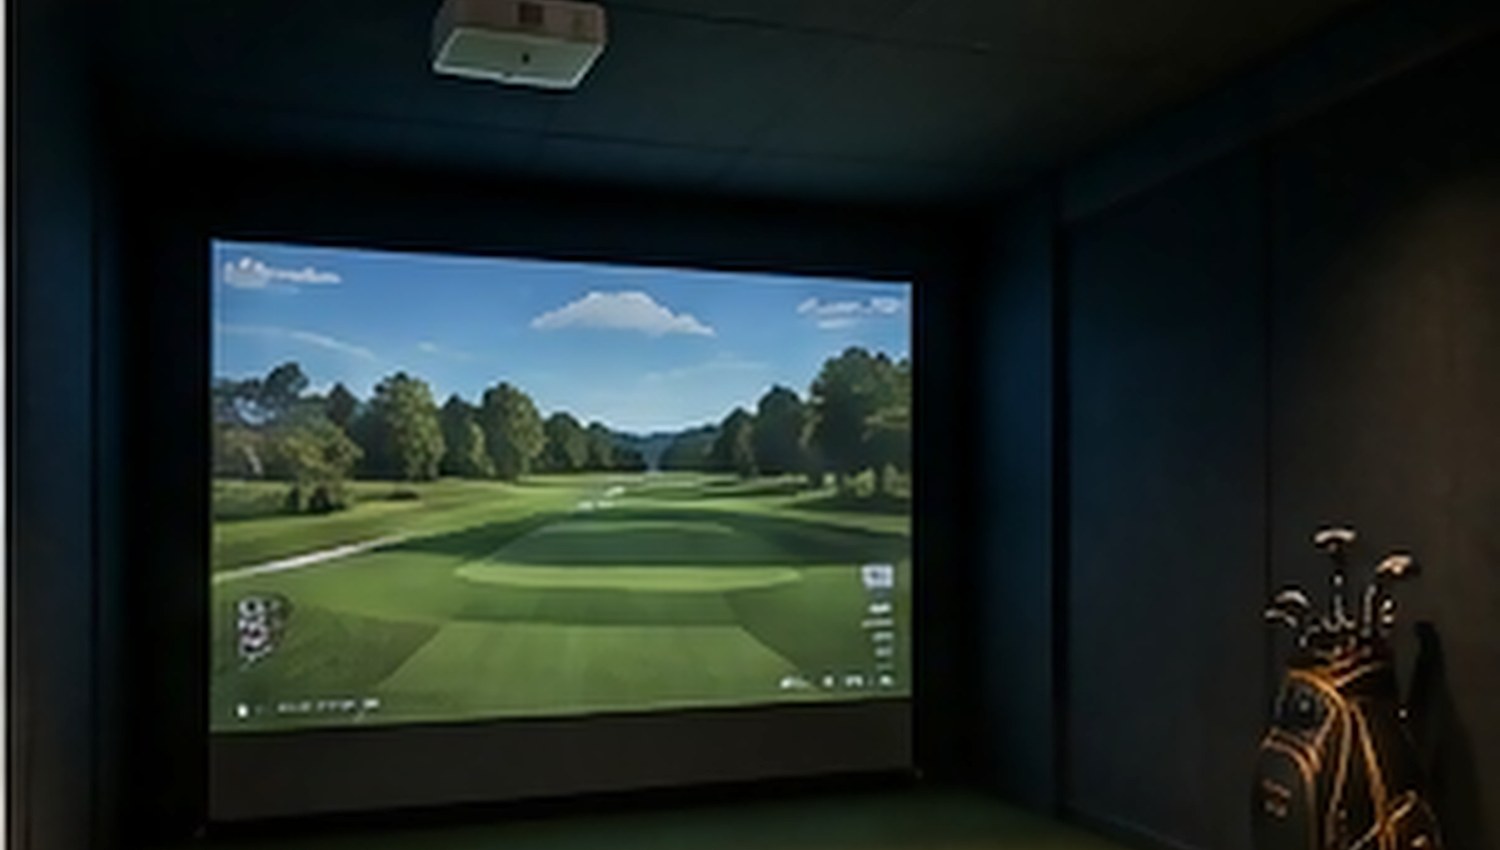
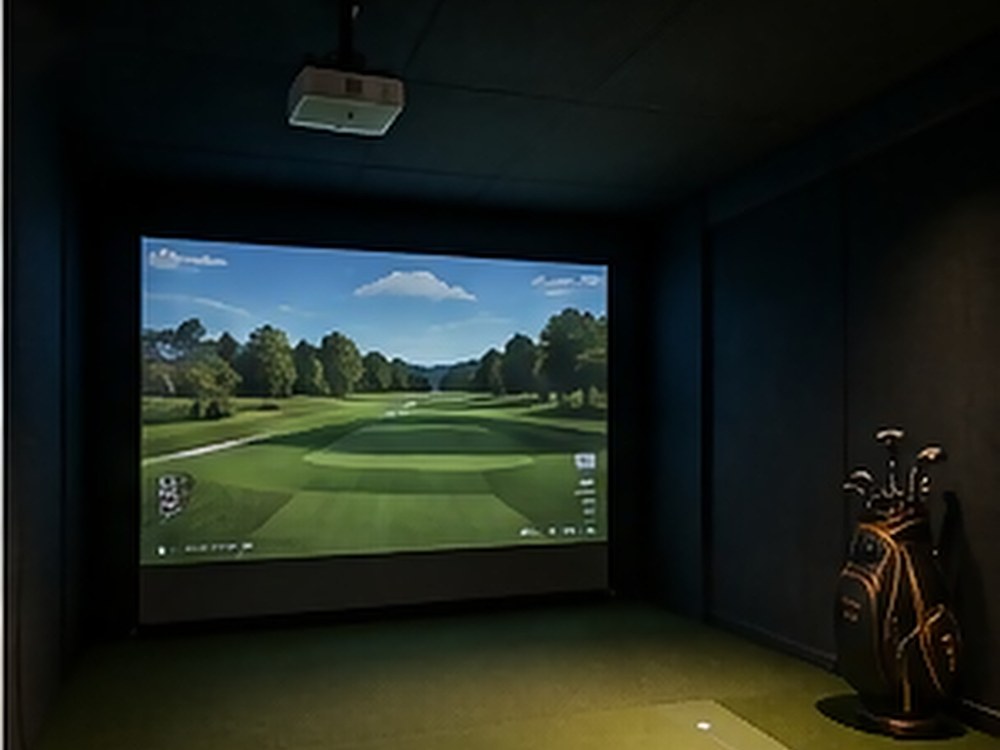
Simulator rooms live or die on ceiling height, throw distance and light control. We measure carefully, specify a launch monitor and projector that suit the space, and build the bay properly — impact screen, enclosure, turf and lighting — then finish the room so it is somewhere you want to spend an evening.
£35,000 – £100,000 · premium installations from £100,000
What's included
A typical specification. Yours is written after the survey, around your room and your priorities.
- Launch monitor and ball-tracking system
- Impact screen, enclosure and side netting
- Short-throw or ceiling-mounted projection
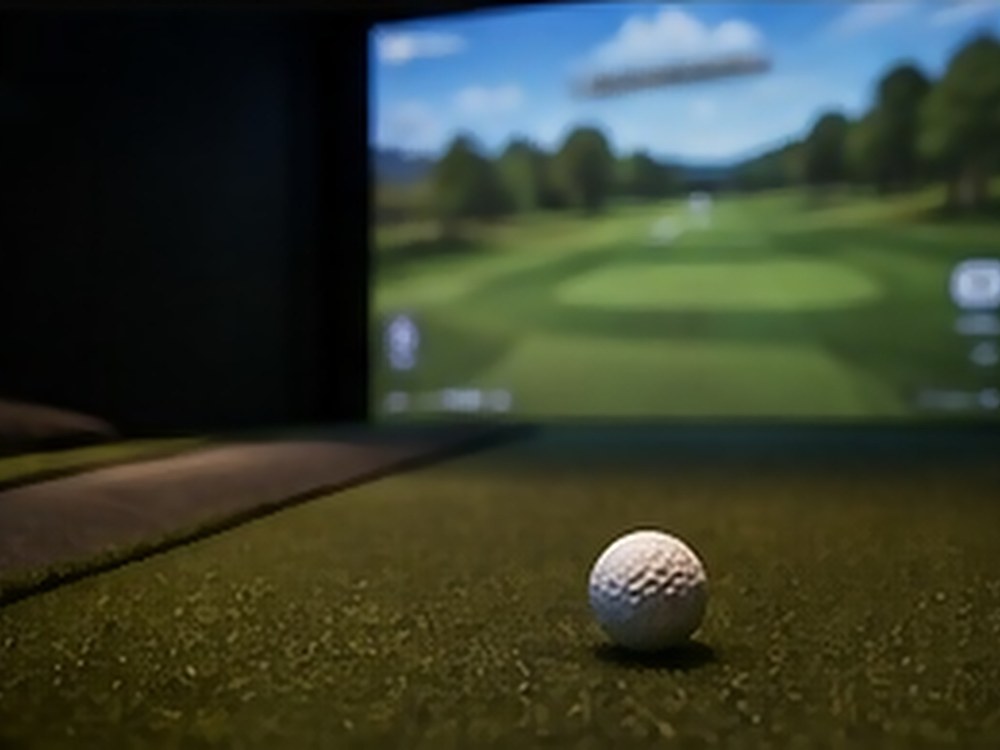
- Hitting mat, putting turf and levelled sub-base
- Ceiling height assessment and structural alterations
- Acoustic treatment and impact sound control
- Seating, viewing area and club storage
- Climate control and ventilation
- Feature lighting with play and lounge scenes
- Optional bar, screens and audio
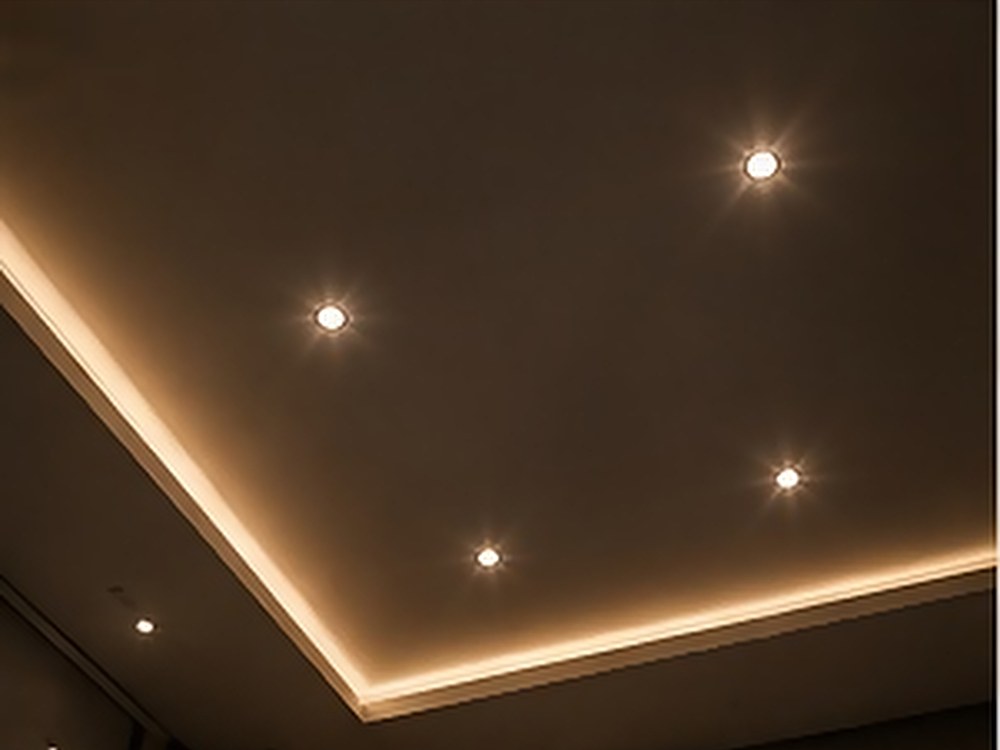
The look
Common questions
2.9m is comfortable for most golfers; 3.2m and above is ideal. Below 2.7m we would talk honestly about whether the room suits your swing before taking the project on — sometimes lowering a floor or removing a ceiling is the answer.
We are not tied to one brand. We specify the launch monitor, software and projector that suit your room, your budget and how competitively you want to play.
Other spaces
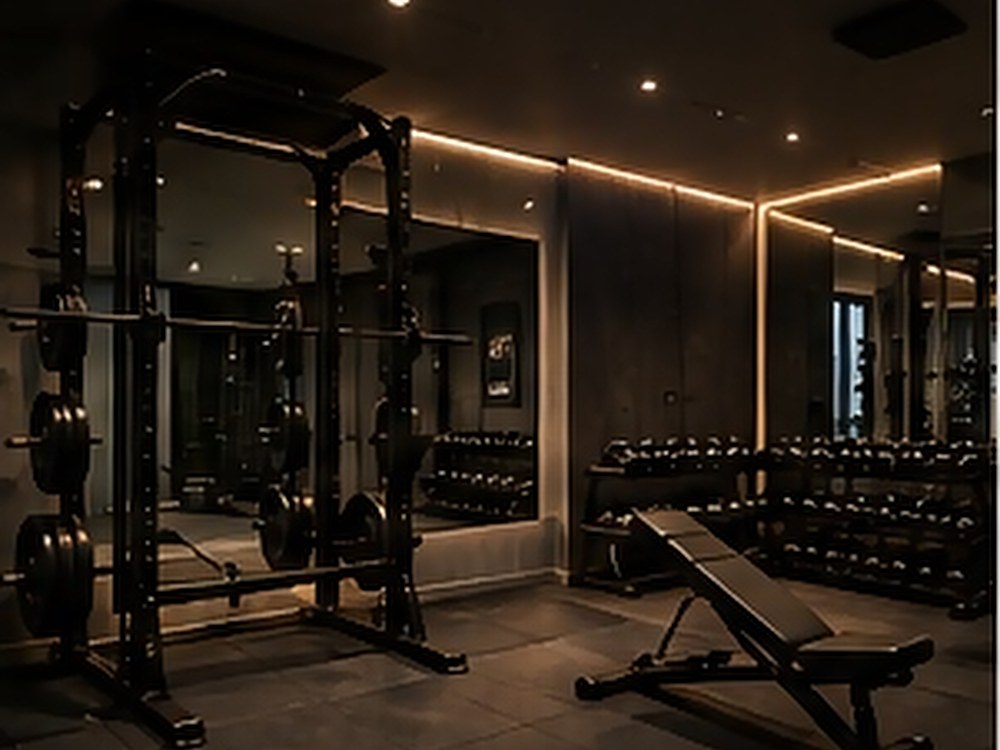
Commercial-grade equipment, specialist flooring and lighting that makes training at home feel better than the club.
Explore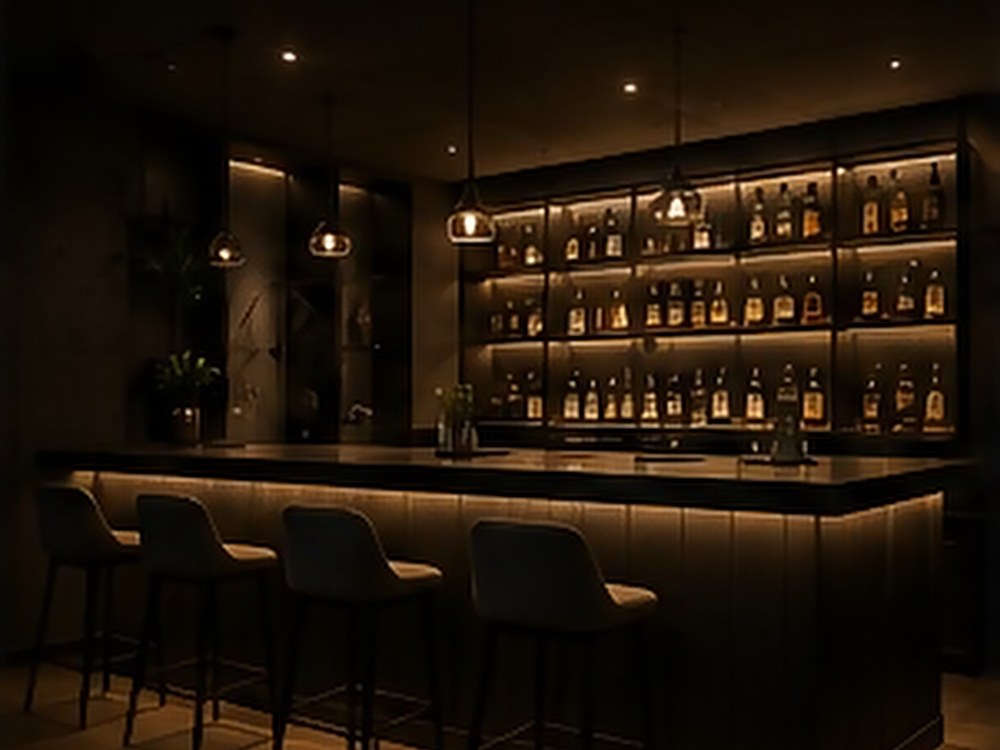
Bespoke bars with proper refrigeration, wine storage and lighting that turns an ordinary evening into an occasion.
Explore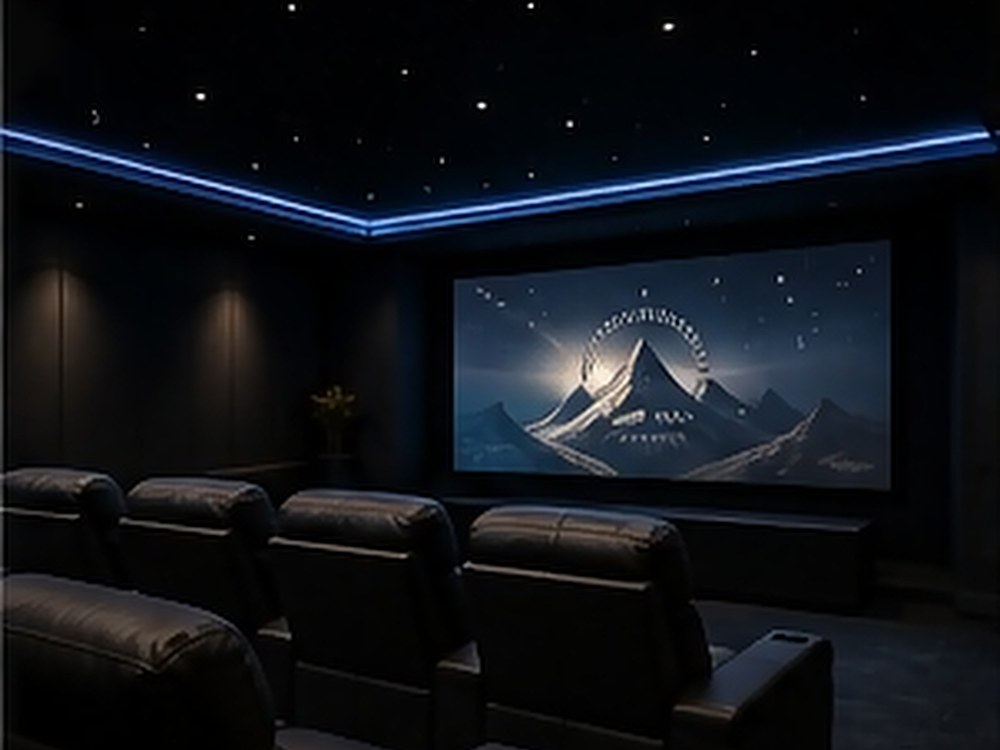
Acoustically treated rooms with tiered seating, calibrated sound and a picture that justifies staying in.
ExploreThinking about a golf room?
Send us the room dimensions and a couple of photos — we'll tell you honestly what's possible.