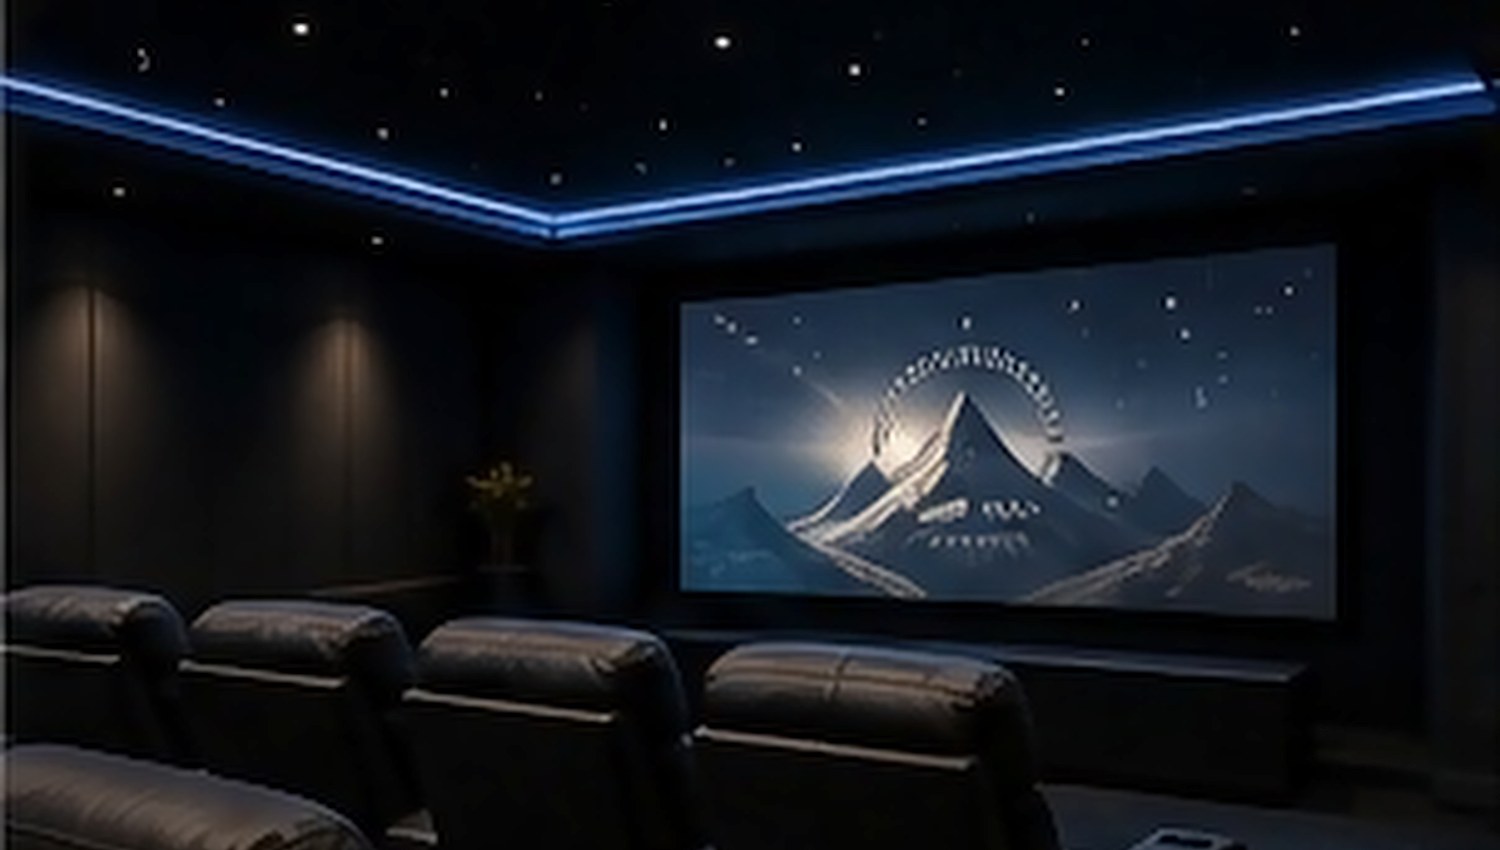
The Cinema Room
Home Cinemas
Acoustically treated rooms with tiered seating, calibrated sound and a picture that justifies staying in.
The Cinema Room
Designed around how you'll use it.
A cinema room is an engineering problem dressed as an interior. Get the acoustics, sightlines and light control right and a modest system sounds extraordinary; get them wrong and no amount of equipment rescues it. We design the room first, then the kit.
£30,000 – £80,000 · premium installations from £80,000
What's included
A typical specification. Yours is written after the survey, around your room and your priorities.
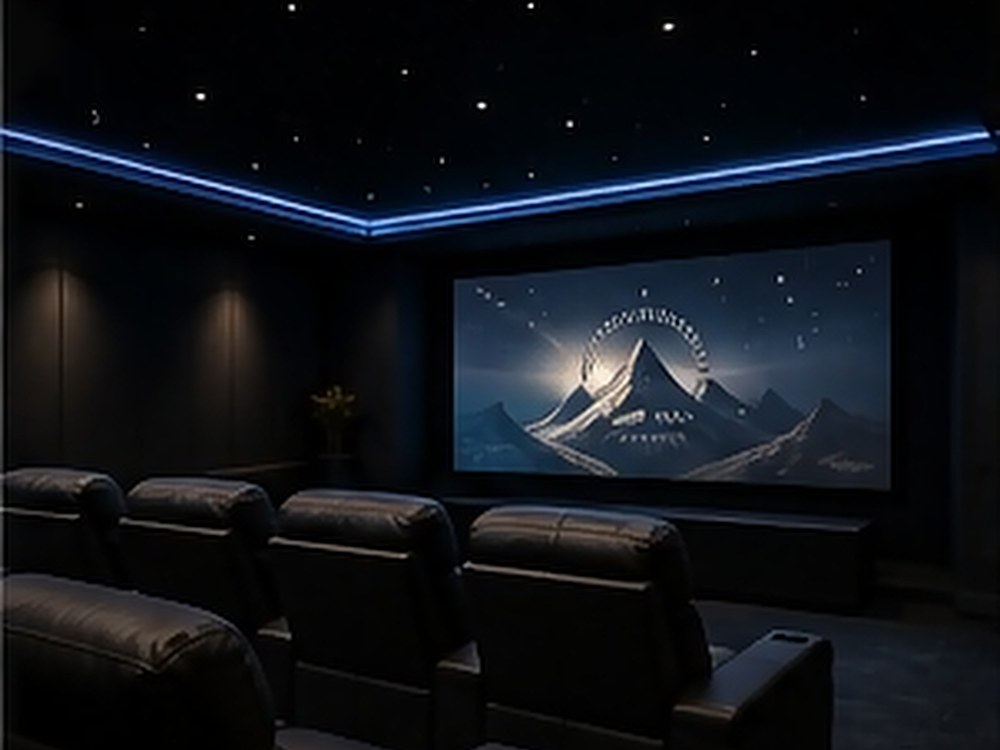
- Acoustic treatment, bass trapping and sound isolation
- Projection with acoustically transparent screen, or large-format display
- Calibrated surround or Atmos speaker layout
- Tiered platforms and sightline planning
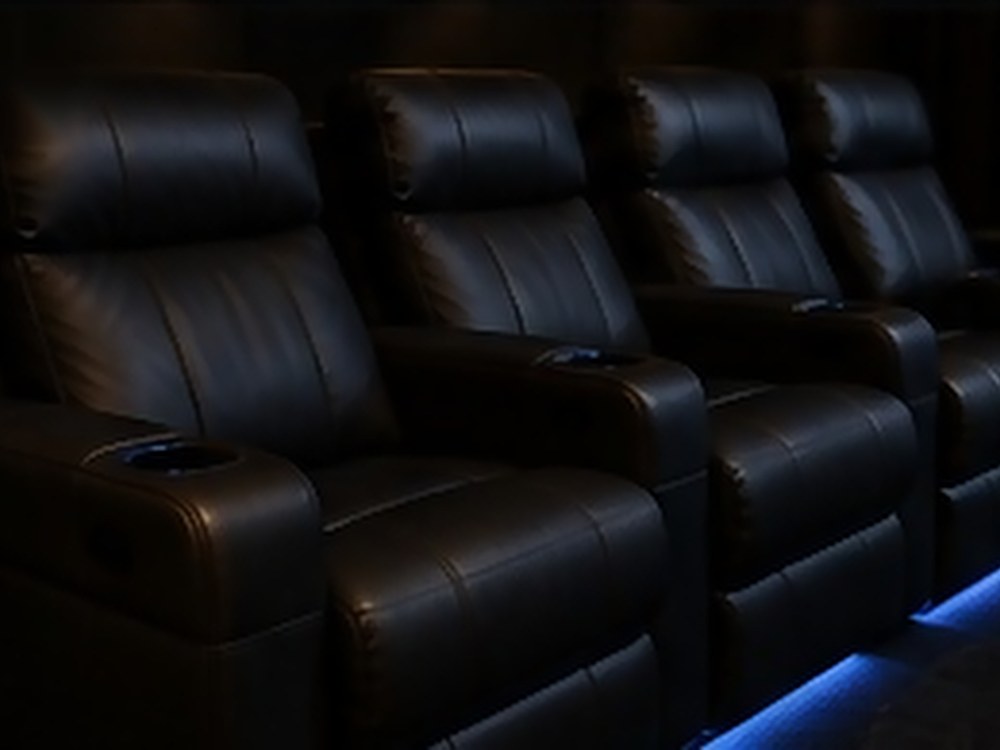
- Electric recliner or bespoke cinema seating
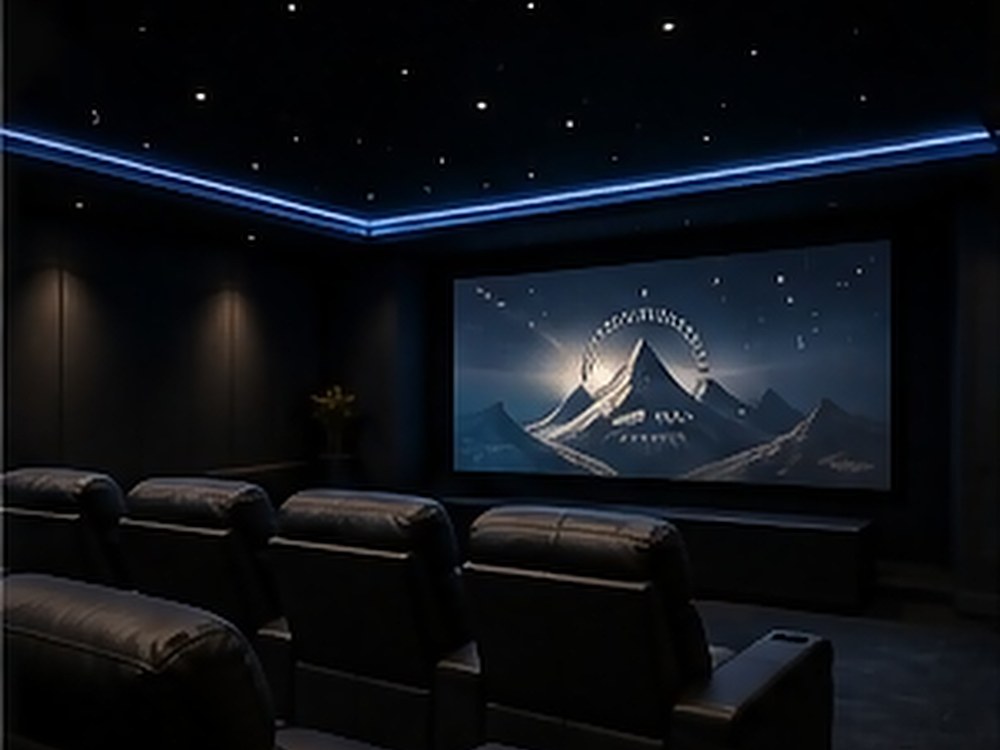
- Star ceilings and LED cove lighting
- Blackout treatment and light-sealed doors
- Single-remote or app-based control
- Rack ventilation and cable management
- Bar, snack station or drinks storage
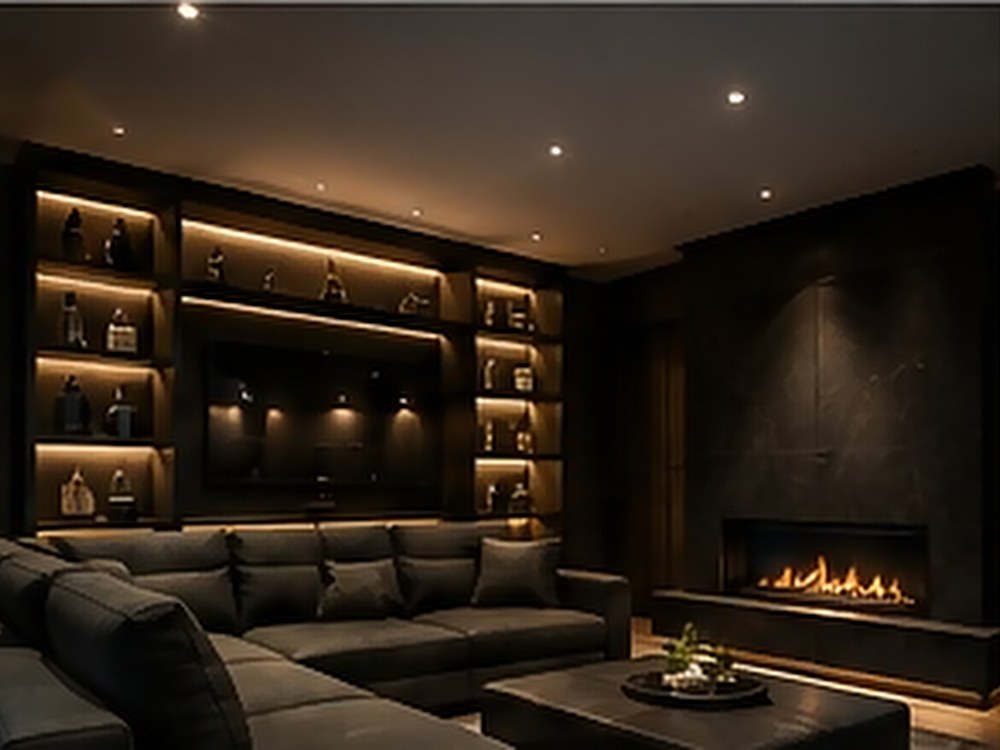
The look
Common questions
Either can be excellent. Below about 3.5m viewing distance a large-format display often wins on brightness and simplicity; beyond that, projection gives a genuinely cinematic image. We recommend based on your room, not on margin.
Not if the room is built properly. Isolated stud, resilient bars, acoustic insulation and a sealed door assembly make an enormous difference — we specify the level of isolation you need at design stage.
Other spaces
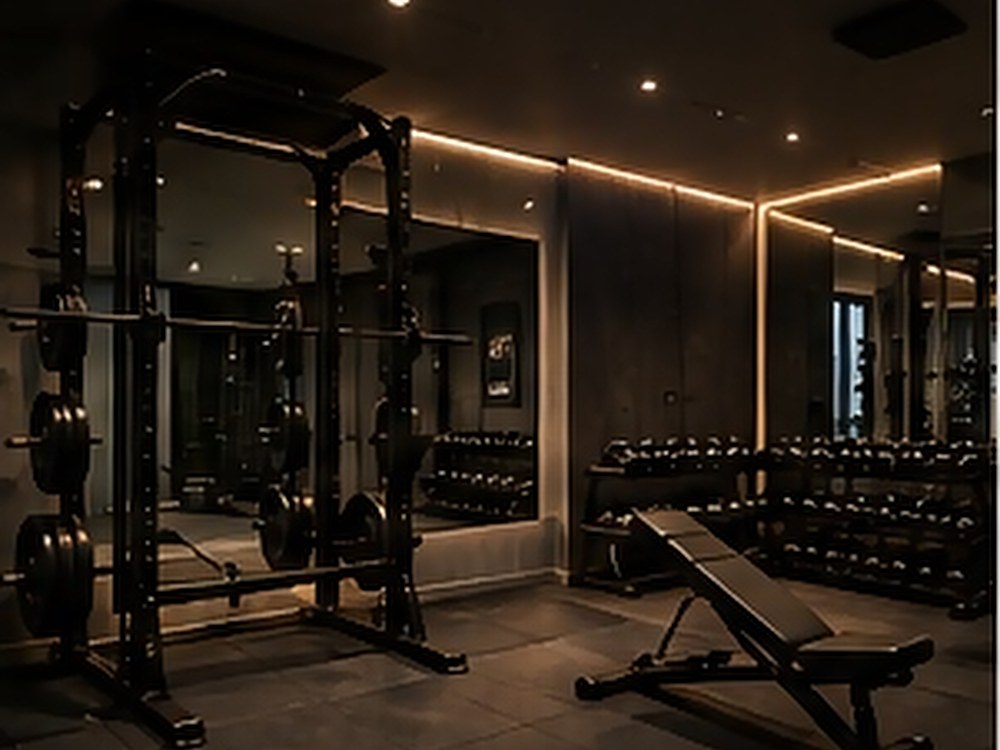
Commercial-grade equipment, specialist flooring and lighting that makes training at home feel better than the club.
Explore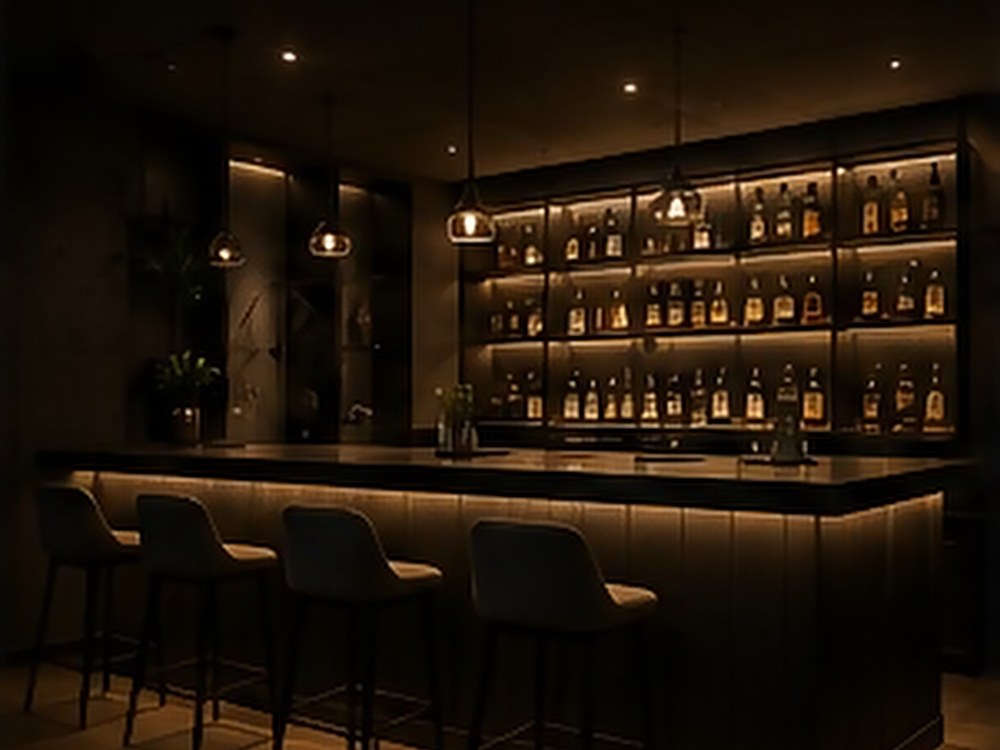
Bespoke bars with proper refrigeration, wine storage and lighting that turns an ordinary evening into an occasion.
Explore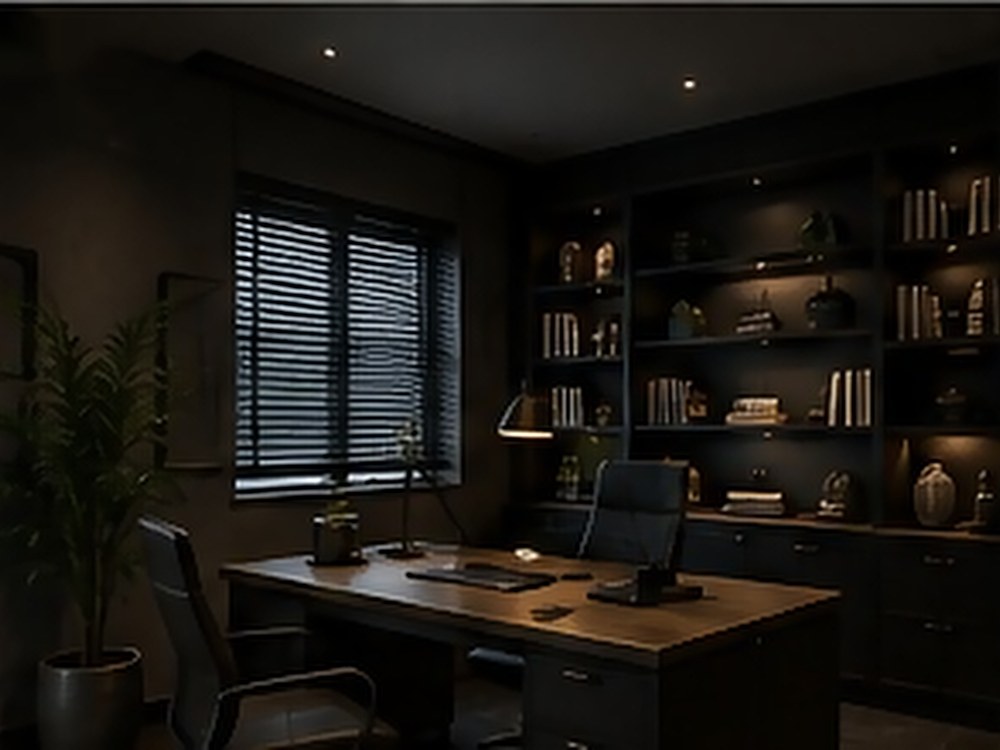
Quiet, considered workspaces with bespoke joinery, proper acoustics and lighting designed for long days.
ExploreThinking about a cinema room?
Send us the room dimensions and a couple of photos — we'll tell you honestly what's possible.