LS22, LS23, LS24
Wetherby & Boston Spa
Leisure suites and golf rooms around Wetherby and Boston Spa.
Local knowledge
Leisure rooms in Wetherby & Boston Spa
The Wetherby and Boston Spa corridor sits between Leeds, Harrogate and York, and the property reflects that: village houses with barns and stabling, farmhouse conversions with substantial outbuildings, and newer executive developments on generous plots at Collingham, Bramham and Thorp Arch.
It is the part of the region where we most often end up designing a full leisure suite rather than a single room — because the space genuinely exists. A barn or a range of outbuildings can take a gym, a bar and a golf bay in one coherent scheme, which is a better project than three rooms squeezed into a house and, per square metre, usually better value.
Covering: Wetherby, Boston Spa, Bramham, Thorp Arch, Clifford, Collingham, Walton and Tadcaster.
What we build in Wetherby & Boston Spa
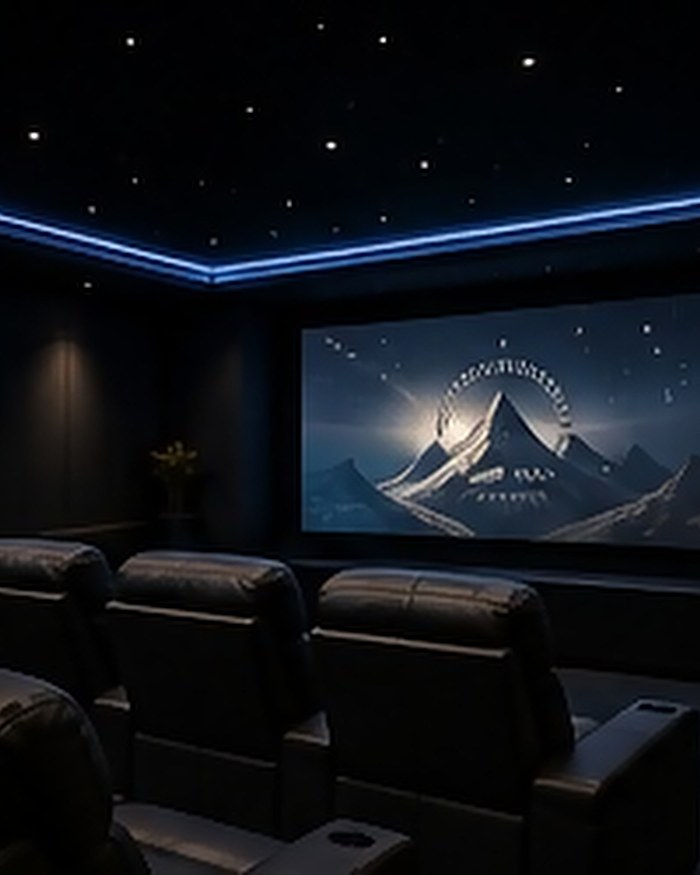
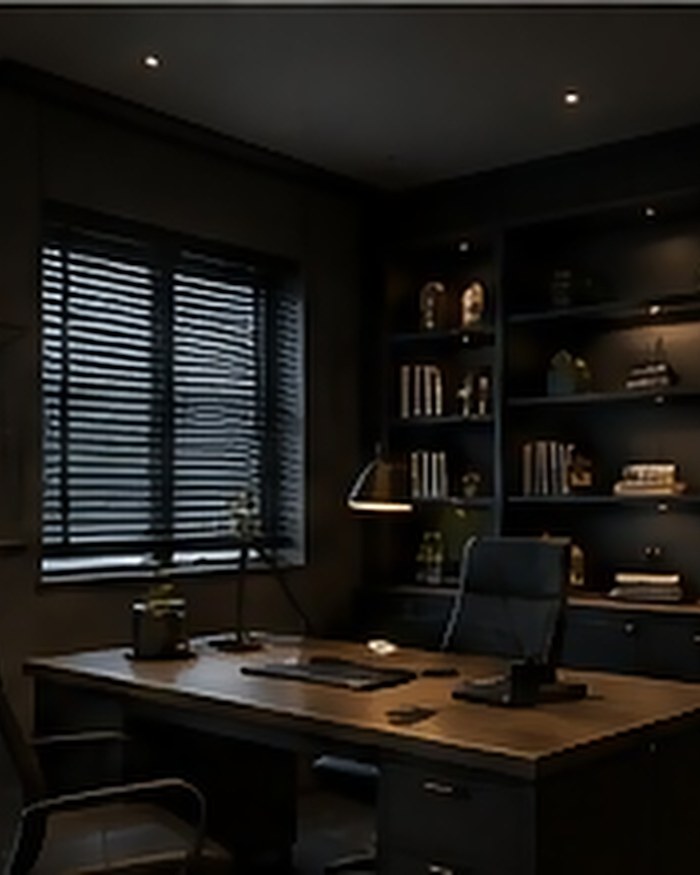
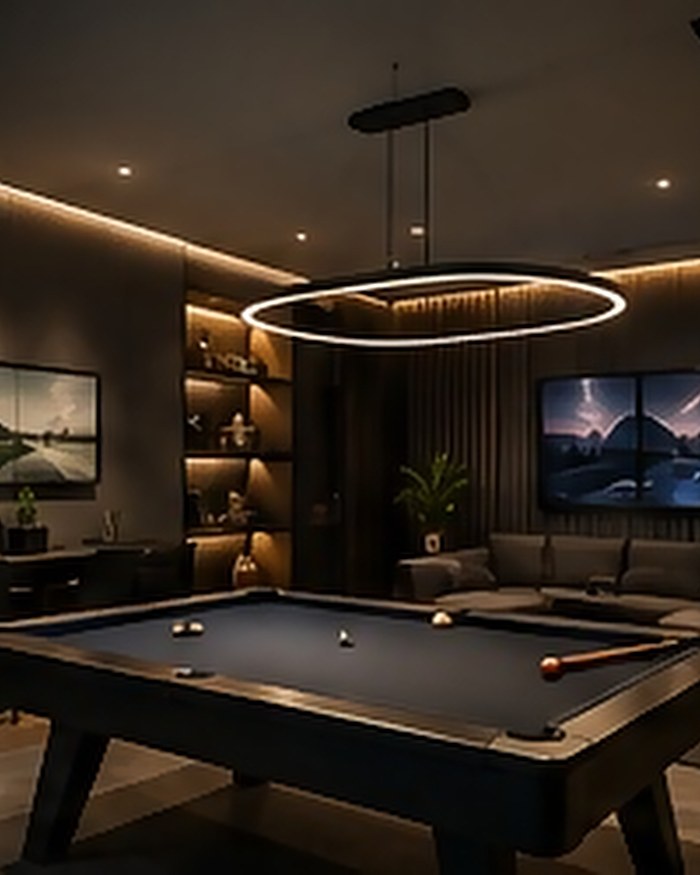
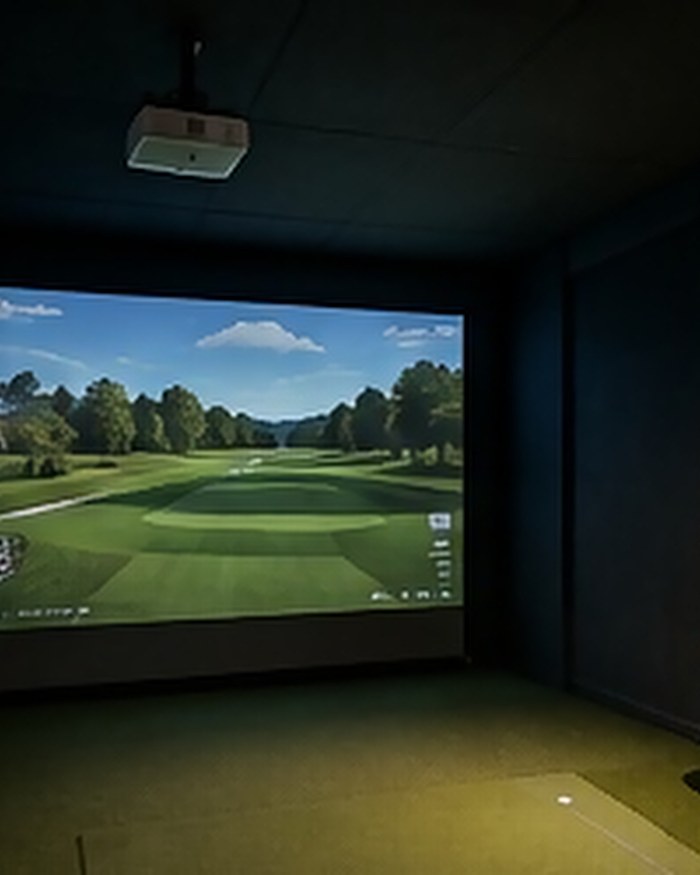
Six specialisms, all delivered by one company under one contract.
Property types here
The buildings we most often work with in and around Wetherby & Boston Spa.
Barns and agricultural outbuildings
The most space and the most height we typically work with — the natural home for golf simulator bays and multi-room leisure suites.
Village and farmhouse property
Boston Spa, Bramham and Clifford stock with stone outbuildings, stabling and cellars.
Executive developments
Collingham, Thorp Arch and Wetherby estates with large integral garages and modern services.
Barn conversions are a different planning proposition from converting a domestic garage — where a building has not previously been in residential use, a change of use consent is usually needed even if the work is entirely internal. Several villages here are conservation areas. We establish the position before design, and we will tell you plainly if a building is not a realistic candidate.
Common questions
Frequently, yes — but the consent route matters. A barn already within residential curtilage and previously used domestically is one situation; a former agricultural building is another and normally needs a change of use. We work that out first.
Height and depth. Barns, stables and larger detached garages here regularly give the 3m-plus ceiling and 5m depth a simulator wants, which is rarer inside a house.
Planning a leisure room in Wetherby & Boston Spa?
Send us the room dimensions and a couple of photos and we'll tell you honestly what's possible.