Absorption is not isolation
Foam panels and acoustic tiles change how a room sounds inside it. They reduce reflections, shorten reverberation and make speech clearer and bass tighter. They do almost nothing to stop sound leaving. If your problem is the room next door, panels are not the answer — and a great deal of money gets spent discovering that.
Stopping sound getting out is isolation, and it is a construction problem, not a finishes problem. It has to be designed into the fabric before the plasterboard goes on.
The four things that actually work
1. Mass
Heavy things block sound. Doubling the mass of a partition makes a measurable difference, which is why isolated rooms use two or three layers of dense board rather than one, and why a solid masonry wall outperforms a stud wall of the same thickness.
2. Decoupling
Sound travels through structure as vibration. If the inner leaf of a wall physically touches the outer leaf, it transmits straight through regardless of how much mass you added. Resilient bars, independent stud frames and isolation clips break that path. Decoupling usually buys more than mass alone.
3. Absorption inside the cavity
Mineral wool in the void damps the air spring between the two leaves. It is cheap, it is easy, and leaving it out wastes most of the benefit of the first two steps.
4. Sealing
Sound behaves like water. A perfectly built wall with an unsealed door, an uncapped downlight or a service penetration leaks like an open window. Acoustic sealant at every junction, sealed back-boxes and a proper door assembly with drop seals matter more than most people believe — the door is very often the weakest element in the whole room.
Impact noise is a separate problem
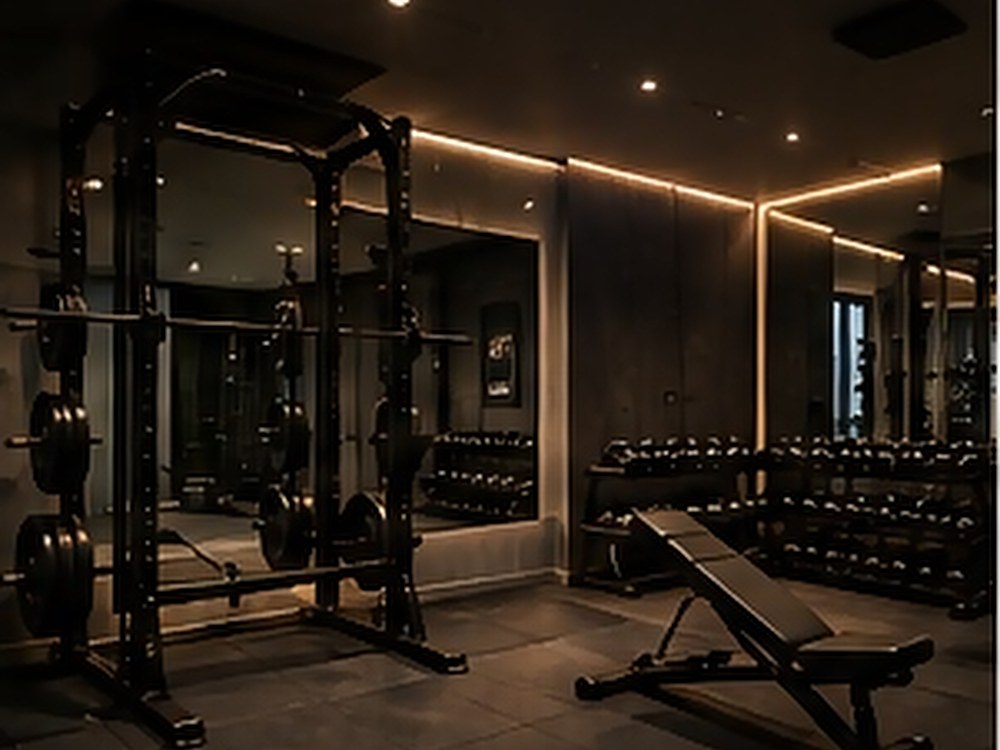
Everything above deals with airborne sound. A dropped 60kg barbell is impact noise — energy going directly into the structure — and no wall build-up helps with it. That needs treating at the floor: a heavy-duty impact-rated rubber system, a lifting platform, and on a suspended or upper floor a floating floor build-up. In a gym this is the single most important acoustic decision, and it is one of the reasons we ask early whether you deadlift.
How much does each room need?
| Room | Priority | Typical approach |
|---|---|---|
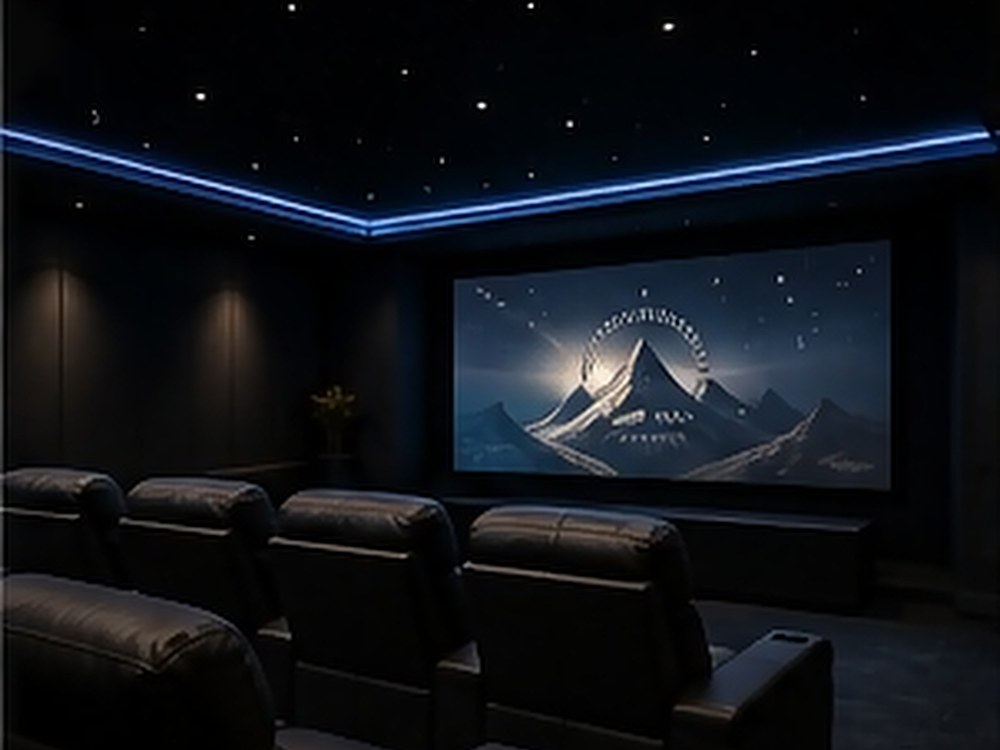
| Home cinema | Isolation and absorption both high | Decoupled walls and ceiling, sealed door assembly, bass trapping and absorption panels inside. |
| Home gym | Impact noise above all | Impact-rated flooring and a lifting platform; floating floor where the room is not on a ground slab. |
| Private bar | Moderate isolation, high absorption | Enough mass to contain music, plus soft finishes so conversation works at volume. |
| Games room | Moderate, mostly impact | Resilient flooring for dropped cues and balls; modest wall treatment. |
| Executive office | Isolation for calls | Sealed door, mass in the partition, absorption to control reflections on video calls. |
Get it specified before the build
Retrofitting isolation means taking the room back to a shell. Every element above is cheap while the walls are open and expensive once they are closed. It is the part of a specification we would push you hardest not to trim.